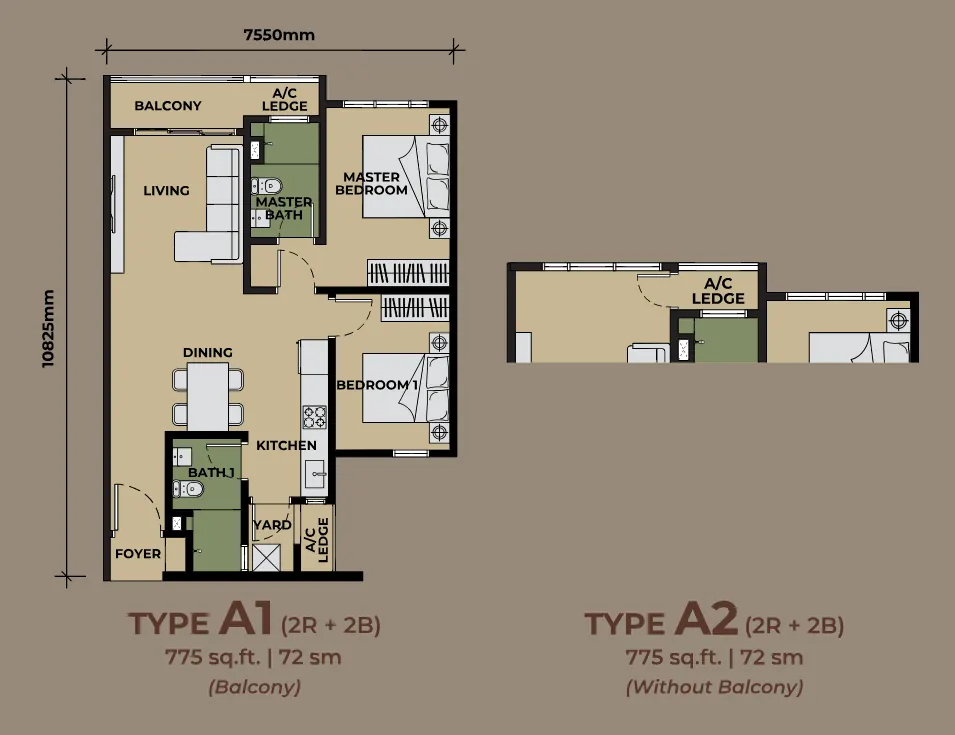
Type A1 / A2
775sqft · 2 Bedrooms · 2 Bathrooms
Tap the image to view the full floor plan.Operated by Daniel Low, REN 84167, a registered real estate negotiator under IQI Realty Sdn Bhd, E(1)1584. This is not the official website of The Aldenz, EXSIM or the project developer.
Searching for a PJ new project that feels different from a normal condo? The Aldenz combines Colonial Retails, Nanyang Street, lifestyle facilities, 360 VR tour access and a Central Park Damansara address.
For purchase enquiries only. Please choose own stay or investment when you WhatsApp; rental enquiries are not handled through this page.
The Aldenz @ Central Park Damansara is worth shortlisting if you are comparing new condo options around Petaling Jaya, Damansara Perdana, Mutiara Damansara and the wider PJ / Damansara area.
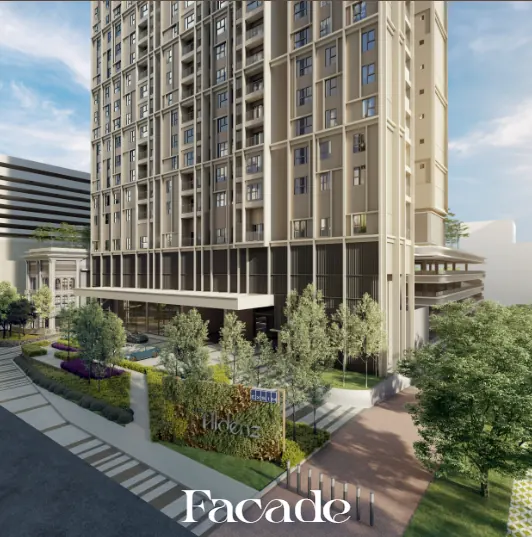
A quick project snapshot for buyers comparing Damansara Perdana, PJ and nearby new condo options.
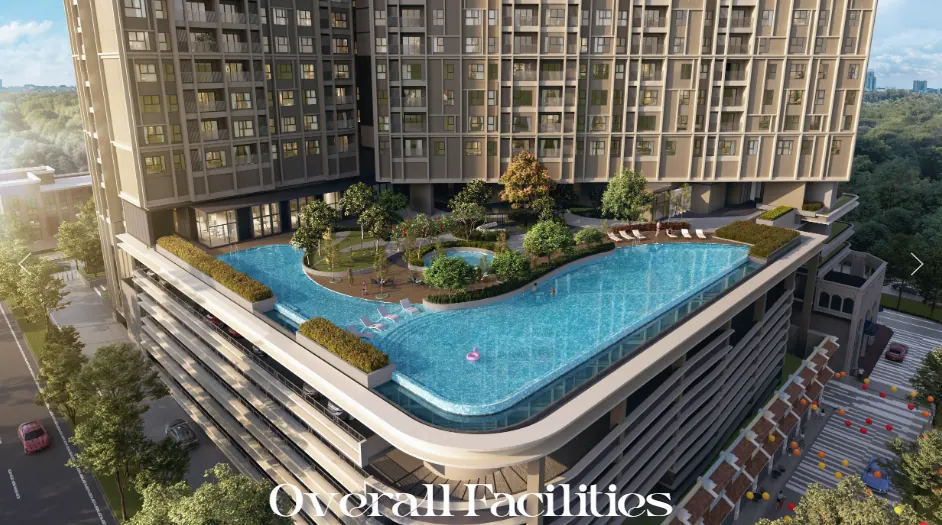
The Aldenz is not just about unit size. Its stronger appeal comes from lifestyle retail, pet-friendly living, Central Park Damansara township convenience, and its first Exsim Z-series positioning.
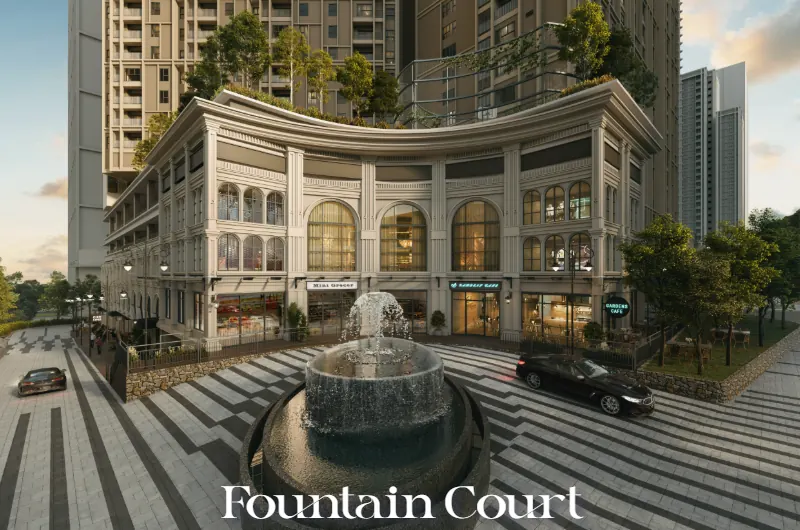
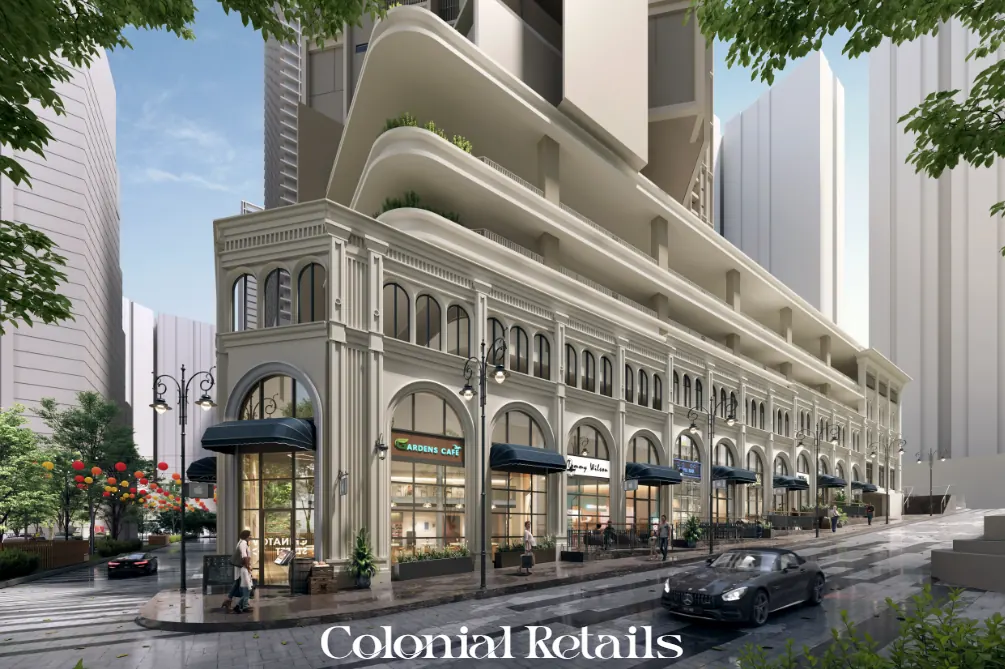
Downstairs at The Aldenz, residents get more than a normal condo podium. Colonial Retails and Nanyang Street bring retail, dining and social spaces right below the home, creating a more vibrant daily lifestyle.
The Aldenz highlights pet-friendly living, giving pet owners a stronger reason to shortlist the project. Pet ownership and facility usage are subject to the latest developer and management rules.
The Aldenz sits within the Central Park Damansara township concept, which combines residential living, retail convenience, lifestyle spaces, green areas and future mobility features for a more complete Damansara lifestyle.
The Aldenz is positioned as the first Exsim Z-series residence in Central Park Damansara, giving it a more distinctive identity within the township and making it easier for buyers to remember and shortlist.
Walk through The Aldenz virtually and explore the project experience before arranging a showroom visit.
Review the available 2-bedroom and 3-bedroom floor-plan families before requesting the latest unit availability.
775sqft · 2 Bedrooms · 2 Bathrooms
Tap the image to view the full floor plan.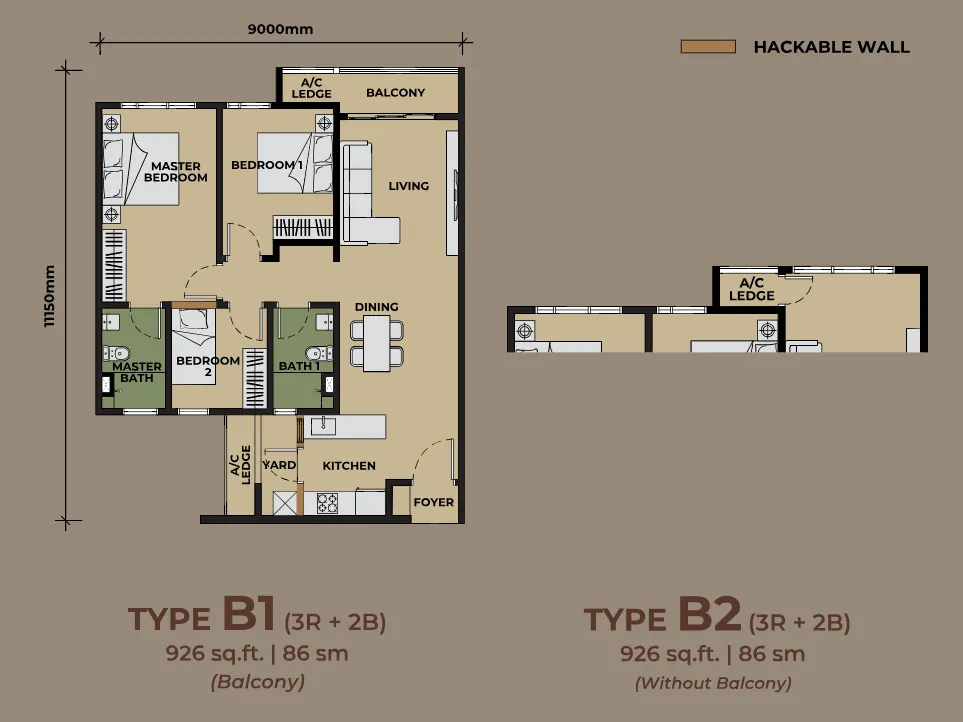
926sqft · 3 Bedrooms · 2 Bathrooms
Tap the image to view the full floor plan.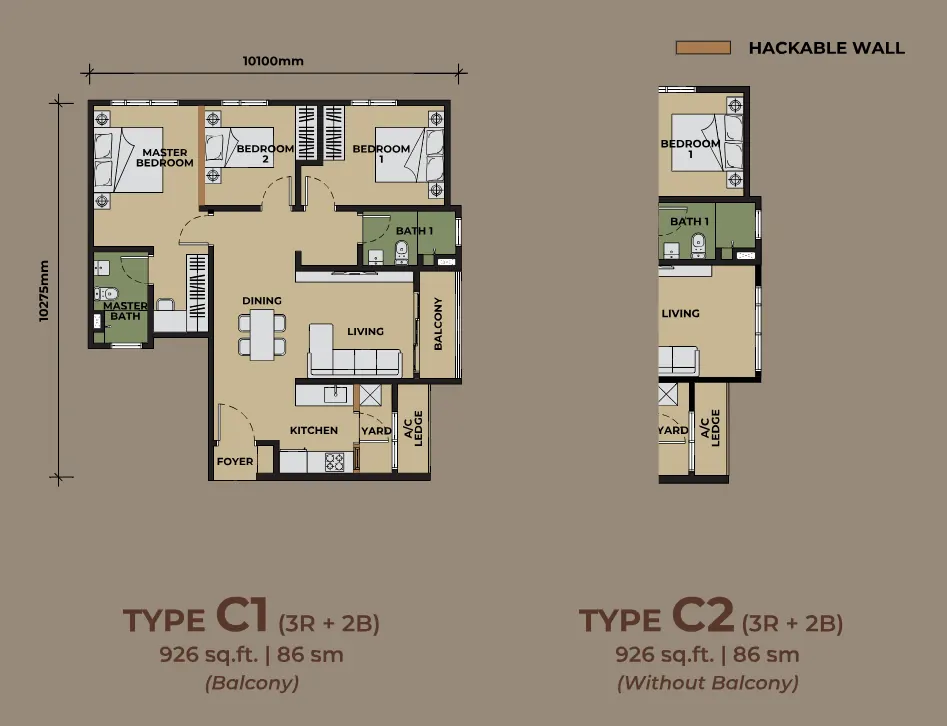
926sqft · 3 Bedrooms · 2 Bathrooms
Tap the image to view the full floor plan.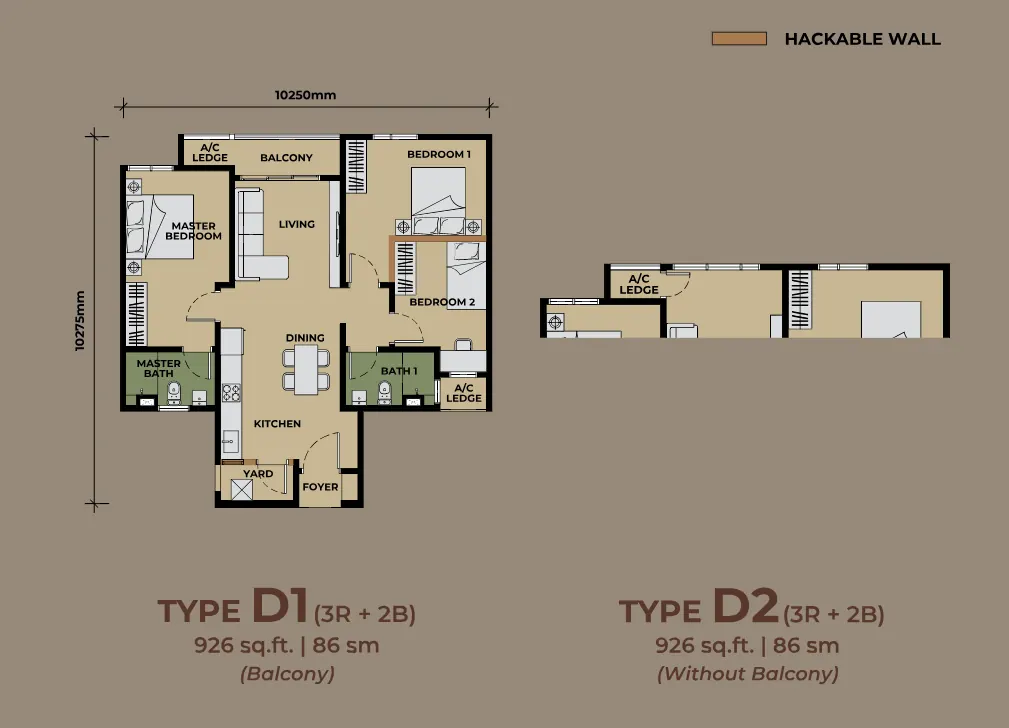
926sqft · 3 Bedrooms · 2 Bathrooms
Tap the image to view the full floor plan.Floor plans are for reference and are subject to the latest developer confirmation.
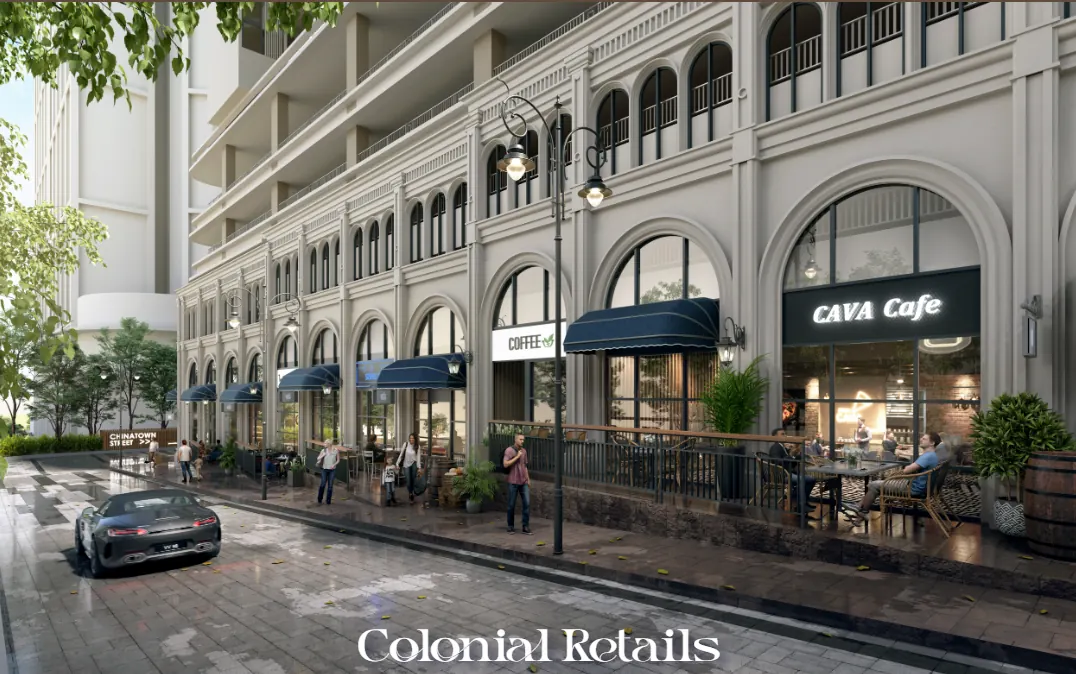

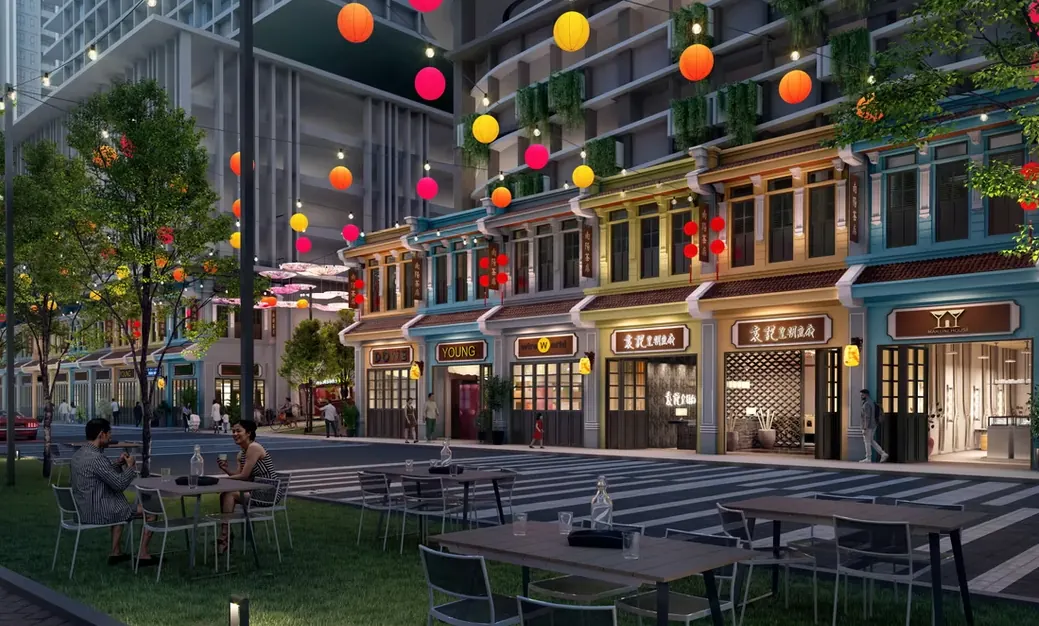
Inspired by traditional Nanyang culture, Colonial Retails & Nanyang Street brings everyday retail, dining and lifestyle spaces closer to home. It gives residents a lively place to relax, meet friends and enjoy a more social community environment within the development.
The official reference highlights a broader Central Park Damansara township story, including a proposed shuttle bus service, central tram service and lifestyle destinations within the masterplan.
Positioned as added convenience for residents connecting to nearby stations, retail hubs and key destinations.
A vintage-style tram concept connecting Hextar World to Central Park Damansara, based on the project reference.


Pets are part of the family for many buyers today. The Aldenz highlights pet-friendly living, while the landscaped communal spaces reinforce a more outdoor-friendly lifestyle.
The official reference positions The Aldenz around Damansara Perdana / Central Park Damansara with access to malls, MRT, schools, hospitals, colleges and key roads.
Distances are approximate and should be verified before purchase or viewing.
The Aldenz is located at Central Park Damansara, Damansara Perdana, Petaling Jaya.
The project highlights a 2R2B option and multiple 3R2B layout families, subject to latest availability.
The project highlights Pet Friendly Living and Furry Friends Park. Pet ownership and facility usage are subject to latest house rules.
No. This is an independent property agent enquiry page by Daniel Low, REN 84167.
Yes. The Aldenz is positioned as a new condo / serviced apartment option in Damansara Perdana, Petaling Jaya, within Central Park Damansara by EXSIM.
Buyers comparing PJ new projects can look at The Aldenz for its Colonial Retails, Nanyang Street, pet-friendly living angle, 360 VR tour, practical layouts and Damansara Perdana location.
Agent: Daniel Low
Role: Registered Real Estate Negotiator
REN: 84167
Agency: IQI Realty Sdn Bhd
Estate Agency Registration: E(1)1584
WhatsApp: +60 10-549 6843
Agency headquarters: 26th-28th Floor, Tower D, Millerz Square, No. 357, Old Klang Road, 58000 Kuala Lumpur, Malaysia
This is an independent property enquiry and marketing page. It is not
the official website of The Aldenz, EXSIM or the project developer.
This website has no enquiry form and does not ask for passwords, banking details, NRIC numbers or payment details. Clicking WhatsApp opens a direct conversation with Daniel Low. Information voluntarily shared is used only to respond to the property enquiry, share project information, arrange a viewing and provide follow-up.
This page does not promise profit, rental return, capital appreciation, loan approval or guaranteed availability.
Project information, images, plans, facilities, distances, pricing, packages, availability and pet rules are for reference and remain subject to the latest developer, management, JMB or MC confirmation. Illustrative visuals are identified where applicable.
No payment is collected through this landing page. Do not send passwords, online-banking credentials, OTP codes or card details through this website or WhatsApp enquiry.
Request the brochure, full layout set, floor plan comparison, latest package, available units and showroom viewing arrangement through WhatsApp.